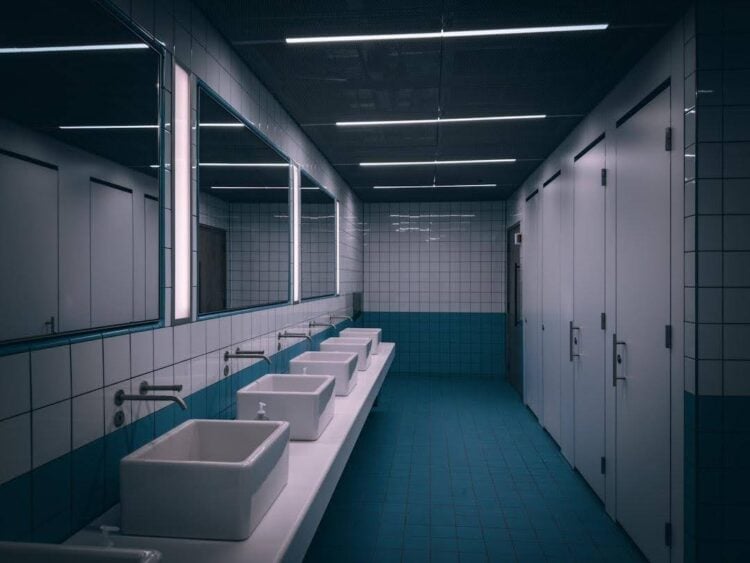
Designing Restrooms for Buildings Where Everything Is Being Looked At
Museums, galleries, performing arts venues, and civic buildings share a condition that shapes every design decision. Visitors arrive attentive to their surroundings and evaluate the entire environment.
Restrooms in these buildings are judged against the standard the rest of the facility establishes, which is a higher bar than most commercial settings impose.
Why Does Visitor Attention Change the Standard?
Someone visiting a museum is in an observational mode, actively noticing materials, finishes, and details. That attention does not switch off at the restroom door.
A restroom that would pass unnoticed in an office building registers as a lapse here. The surrounding context sets the expectation.
What Do Visitors Actually Notice?
Finish quality, material consistency, cleanliness, and the coherence of fixtures all register. Mismatched accessories accumulated over years are particularly visible to an attentive observer.
Cultural facilities frequently specify a coordinated line of coordinated washroom accessory line so that dispensers, dryers, and receptacles share finishes and read as intentional rather than assembled, since visual coherence is exactly what attentive visitors notice. Consistency reads as care.
Mixed installations look accidental regardless of individual product quality. Coherence is the variable visitors respond to.
How Does Traffic Pattern Differ?
Cultural venues frequently experience concentrated demand around performance intermissions, exhibition openings, and group arrivals. Between those peaks, traffic can be light.
That pattern resembles event venues more than offices. Capacity should be planned against peaks rather than daily averages.
What Does Peak Demand Require?
Intermission demand concentrates hundreds of people into a short window, which tests throughput rather than capacity in the abstract. Circulation and handwashing capacity frequently constrain more than stall count.
Venues that observe an actual intermission identify their real bottleneck. The intuitive answer is frequently wrong.
What Should Cultural Facilities Prioritize?
Specification in these buildings generally balances several considerations:
- Finish quality consistent with the surrounding architecture
- Coordinated accessories reading as a deliberate set
- Throughput capacity matched to intermission peaks
- Durability sufficient for concentrated intermittent use
- Accessibility provision appropriate to a public building
The balance between appearance and durability is the central tension. Both matter more here than in ordinary commercial settings.
How Does Accessibility Apply?
Cultural institutions serve a broad public and frequently hold themselves to standards exceeding code minimums. Accessible provision is both a compliance matter and an institutional value.
Family and companion care facilities extend that provision further. Institutions serving diverse visitors generally provide them.
What About Historic Buildings?
Many cultural facilities occupy historic structures where restroom modification is constrained by preservation requirements. Available space and permitted alterations are limited.
These constraints frequently drive creative solutions including converted spaces and carefully integrated additions. Preservation review should be engaged early.
How Should Cleaning Be Scheduled?
Cultural venues generally require restrooms to be presentable throughout operating hours, with limited opportunity for disruptive cleaning. Materials that clean quickly support that requirement.
Between-event cleaning windows are frequently short. Surfaces that require extended attention do not fit the schedule.
What Does Lighting Contribute?
Lighting quality affects perception substantially in spaces where visitors are attentive. Poor lighting undermines otherwise good finishes.
Coordinating restroom lighting with the quality applied elsewhere in the building maintains the standard. It is frequently treated as an afterthought.
What Should Specifiers Prioritize?
Specifiers should prioritize finish coherence and peak throughput while maintaining durability appropriate to public use. These three define the requirement in cultural facilities.
Single-source accessory specification addresses coherence efficiently. It also simplifies future replacement in a way that preserves the original intent.
How Do Donor and Board Expectations Factor In?
Cultural institutions frequently host donors, board members, and civic officials whose impressions carry institutional consequence. Facility condition contributes to those impressions.
This is one reason restroom investment in these buildings is often easier to justify than in ordinary commercial settings. The audience matters to the institution.
What Does Signage and Wayfinding Require?
Visitors unfamiliar with a building need clear direction to restrooms, and wayfinding quality affects the experience before they arrive. Signage should match the institution’s broader design standard.
Distributing visitors toward less-used facilities during peak periods also eases congestion. Wayfinding addresses distribution as well as navigation.
How Should Materials Relate to the Architecture?
Restroom finishes that reference the materials used elsewhere in the building read as intentional rather than generic. Complete contrast with the surrounding architecture is what visitors register as a lapse.
This does not require expensive materials so much as considered ones. Coherence matters more than cost in how these spaces are perceived.
What About Buildings With Extended Hours?
Venues operating evening performances alongside daytime exhibitions place restrooms under extended duty cycles with limited cleaning windows. Materials that clean quickly matter more under these conditions.
Scheduling cleaning between the daytime and evening operations addresses part of this. The window is usually short and should be planned for.
How Should Capacity Be Validated?
Observing an actual intermission or peak arrival identifies where queues form far more reliably than any calculation. The bottleneck is frequently circulation or handwashing rather than stall count.
Venues that measure this before renovating direct investment at the actual constraint. Proportional expansion across all elements is generally less effective per dollar spent.
Restrooms in cultural and civic buildings are evaluated by attentive visitors against the standard the rest of the facility sets, which raises both finish and coherence requirements.
For these facilities, the practical step is to specify coordinated accessories from a single line and to plan capacity against intermission peaks rather than daily averages.